What Is a Dinette Area?
A dinette area is a small, informal place to eat, usually set within or beside a kitchen. It often has a compact table and chairs, benches, or a built-in nook.
On this page (7 sections)
- What is a dinette area used for?
- How is a dinette different from a dining room?
- What furniture fits in a dinette area?
- Is a breakfast nook the same as a dinette?
- What should you measure before choosing a dinette table?
- How do you make a dinette area comfortable?
- How do you choose between chairs, benches, and stools?
A dinette area is a small, informal place to eat, usually in or beside a kitchen. If you’re choosing a table for it, compare dining tables and kitchen tables.
It often has a compact table and chairs, benches, or a built-in nook for everyday meals.
The term describes how a space is used, not a required room shape or furniture style. A kitchen corner with a small table can be a dinette, as can a breakfast nook in an open-plan home.
What is a dinette area used for?
A dinette area is used for casual meals and daily activities in a smaller or more convenient spot than a separate dining room. People may eat breakfast there, have coffee, help a child with homework, or use the table for a short work session.
Its location keeps food and dishes close to the kitchen. In an open-plan layout, a rug, light, or change in furniture can help mark the eating area without adding a wall.
A dinette doesn't have to be reserved for meals. If you also use it for projects or laptop work, think about the table surface, seating comfort, and how easy it is to clear.
How is a dinette different from a dining room?
A dinette is a casual eating area, while a dining room is a room or defined space set aside for dining. The terms can overlap: a small table in a dining room can function as a dinette.
For a related space comparison, see breakfast nooks vs dining rooms.
A dining room may have a larger table and more formal seating, but size alone doesn't settle the distinction. How the household uses the space matters more than a particular table shape or decor.
For a closer look at the furniture terms, read What Is a Dinette Set? A Practical Guide.
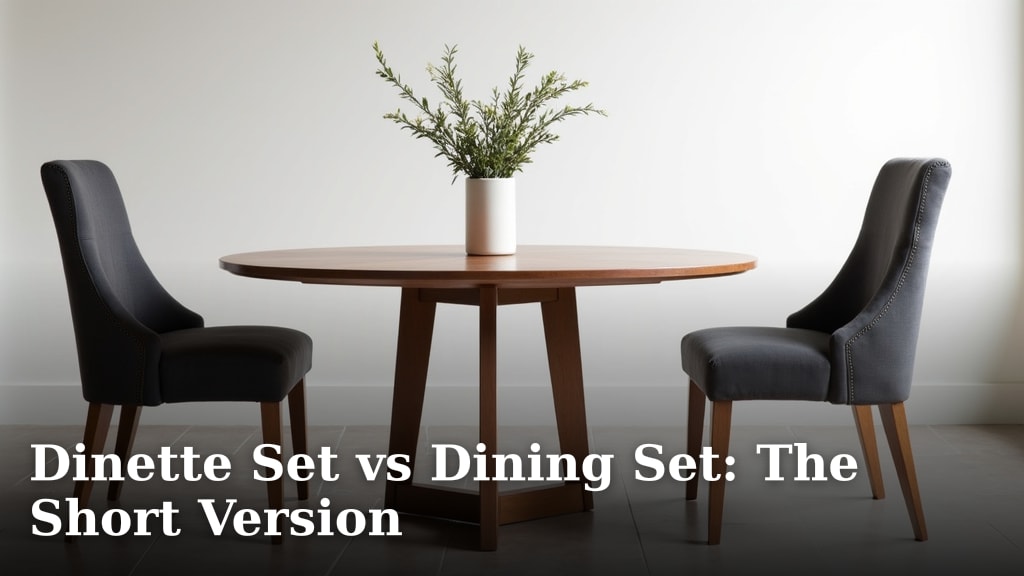
If you're comparing the full furniture categories, see Dinette Set vs Dining Set: The Short Version.
What furniture fits in a dinette area?
A dinette area needs a table and seating that fit the room and your routine. Chairs work well when you want each seat to move independently; benches can tuck under a table or along a wall.
For the seating trade-offs, see dining benches vs chairs.
Measure the usable floor space, including room to pull out a chair and walk behind it. Check the table dimensions and the seating footprint when it's in use, not just when everything is tucked away.
The IRONCK set measures 43.3 x 27.6 x 29.9 in and is described for up to 4 people. Its chairs have padded seats and high backrests.
Consider it if you want a small table-and-chair setup; measure your room before choosing.
For more choices, browse best kitchen table set with chairs and best dining table kitchen. Those guides can help you compare table shapes and seating arrangements for your available space.
Is a breakfast nook the same as a dinette?
A breakfast nook is one kind of dinette area, often arranged in a corner with a table and built-in or bench seating. A dinette can also use freestanding chairs and sit in a more open part of the kitchen.
A nook can make a corner feel purposeful, but fixed seating takes planning. Check the wall, window, and table clearances before building or buying a bench.
If you want a built-in arrangement, use how to build a breakfast nook to plan the seating and table around your room.
What should you measure before choosing a dinette table?
Measure the table footprint, seating space, and walking paths before selecting furniture. Include the space needed to sit down and stand up, since a table that fits when chairs are pushed in may feel cramped during a meal.
For a table with benches or stools that slide underneath, check both the extended and stored positions. A convertible table also needs enough clearance to expand without blocking a doorway or appliance.
The Feonase set extends to 63 in and is described for 4 to 8 people. Its benches and stools slide under the table when not in use, which may suit a dinette that also needs open floor space.
The Hooseng table measures 47.2 x 27.5 x 31.1 in and comes with 4 upholstered chairs. Consider it when you want individual seats and a compact rectangular table.
How do you make a dinette area comfortable?
A dinette area feels more usable when the table, seating, and lighting suit the way you spend time there. Leave clear paths to the kitchen and avoid crowding the seats against walls or cabinets.
For a separate eating zone, a dining rug can help define the footprint, provided chairs can still move across it easily. Choose lighting that illuminates the tabletop without hanging too low for people to see each other.
If your chairs are comfortable but the seat pads need replacing, see dining chair cushions replacement. For a furniture brand question, read is walker edison furniture good quality and compare the features that matter to your setup.
How do you choose between chairs, benches, and stools?
Choose chairs for individual seating, benches for shared or tucked-away seating, and stools when you need seats that store compactly. The right fit depends on your room, the people using it, and how often you need to move the furniture.
Chairs are easy to rearrange, while a bench can use a wall-side space efficiently. Stools can be moved around, but check whether they provide the back support you want for longer meals.
Is a dinette area right for your home?
A dinette area is a practical choice if you want a convenient place for everyday meals near the kitchen. Pick a compact table when floor space is tight, or consider an extendable option if you regularly host more people.
Start with measurements and a seating plan, then choose the furniture style that fits your routine. If you need a casual kitchen eating spot, a dinette can make a small area work for meals without requiring a separate dining room.
Frequently asked questions
What is a dinette area?
A dinette area is a small, informal place to eat, often located in a kitchen or an open space beside it. It usually holds a compact table and seating for everyday meals, coffee, or quick snacks, while a formal dining room is generally a separate room.
What furniture goes in a dinette area?
A dinette area usually needs a table and enough seating for the people who use it. Choose chairs, benches, or a built-in bench based on floor space, how often you host, and whether you need the area for other tasks.
Measure the table and the pulled-out seating.
Can a dinette area be in a dining room?
Yes. A dinette can sit in a dining room, kitchen, or open-plan area; the word describes a casual eating space, not a fixed room.
The key is whether the table and seating fit the way you use the space and leave room to move around them.
How do I choose a table for a small dinette?
Measure the open floor area and allow room to pull out chairs or slide onto a bench. A compact table can suit daily meals, while an extendable table can add surface space for guests.
Check the full dimensions and how the seating stores before choosing.